
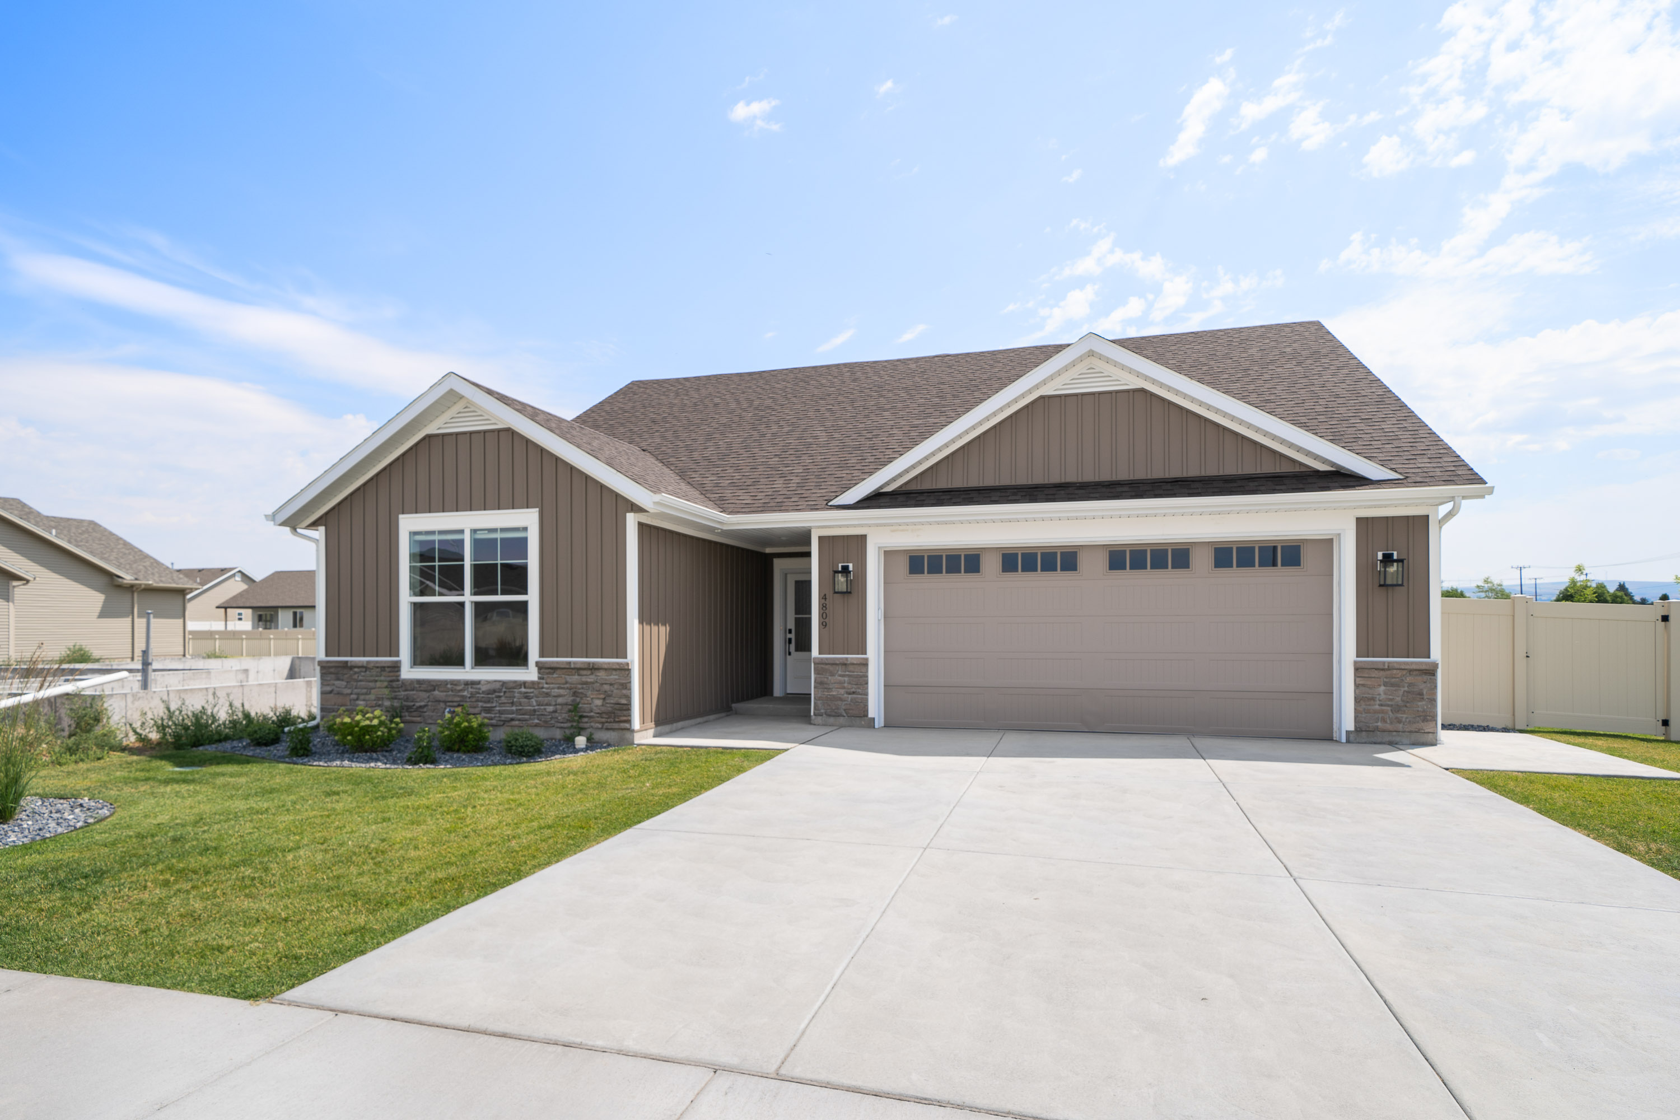
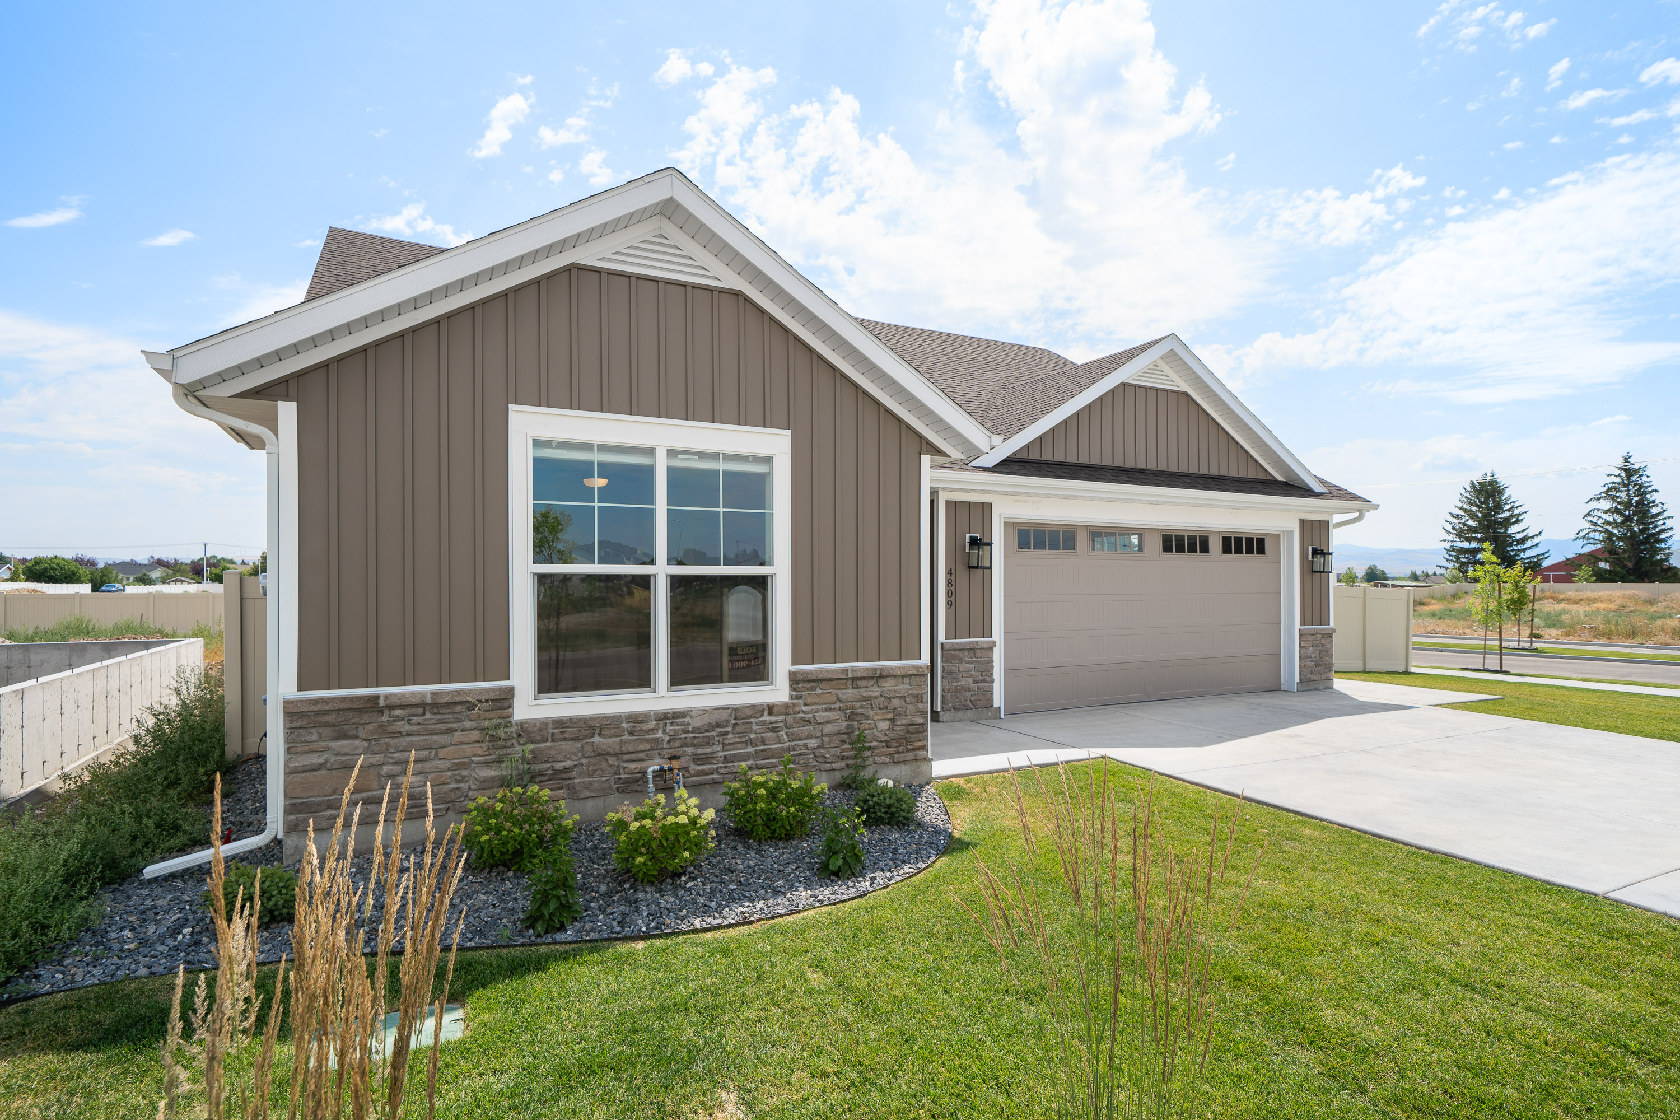
Serendipity
Starting Price: $579,900
2 Beds
2 Baths
2,090 SqFt
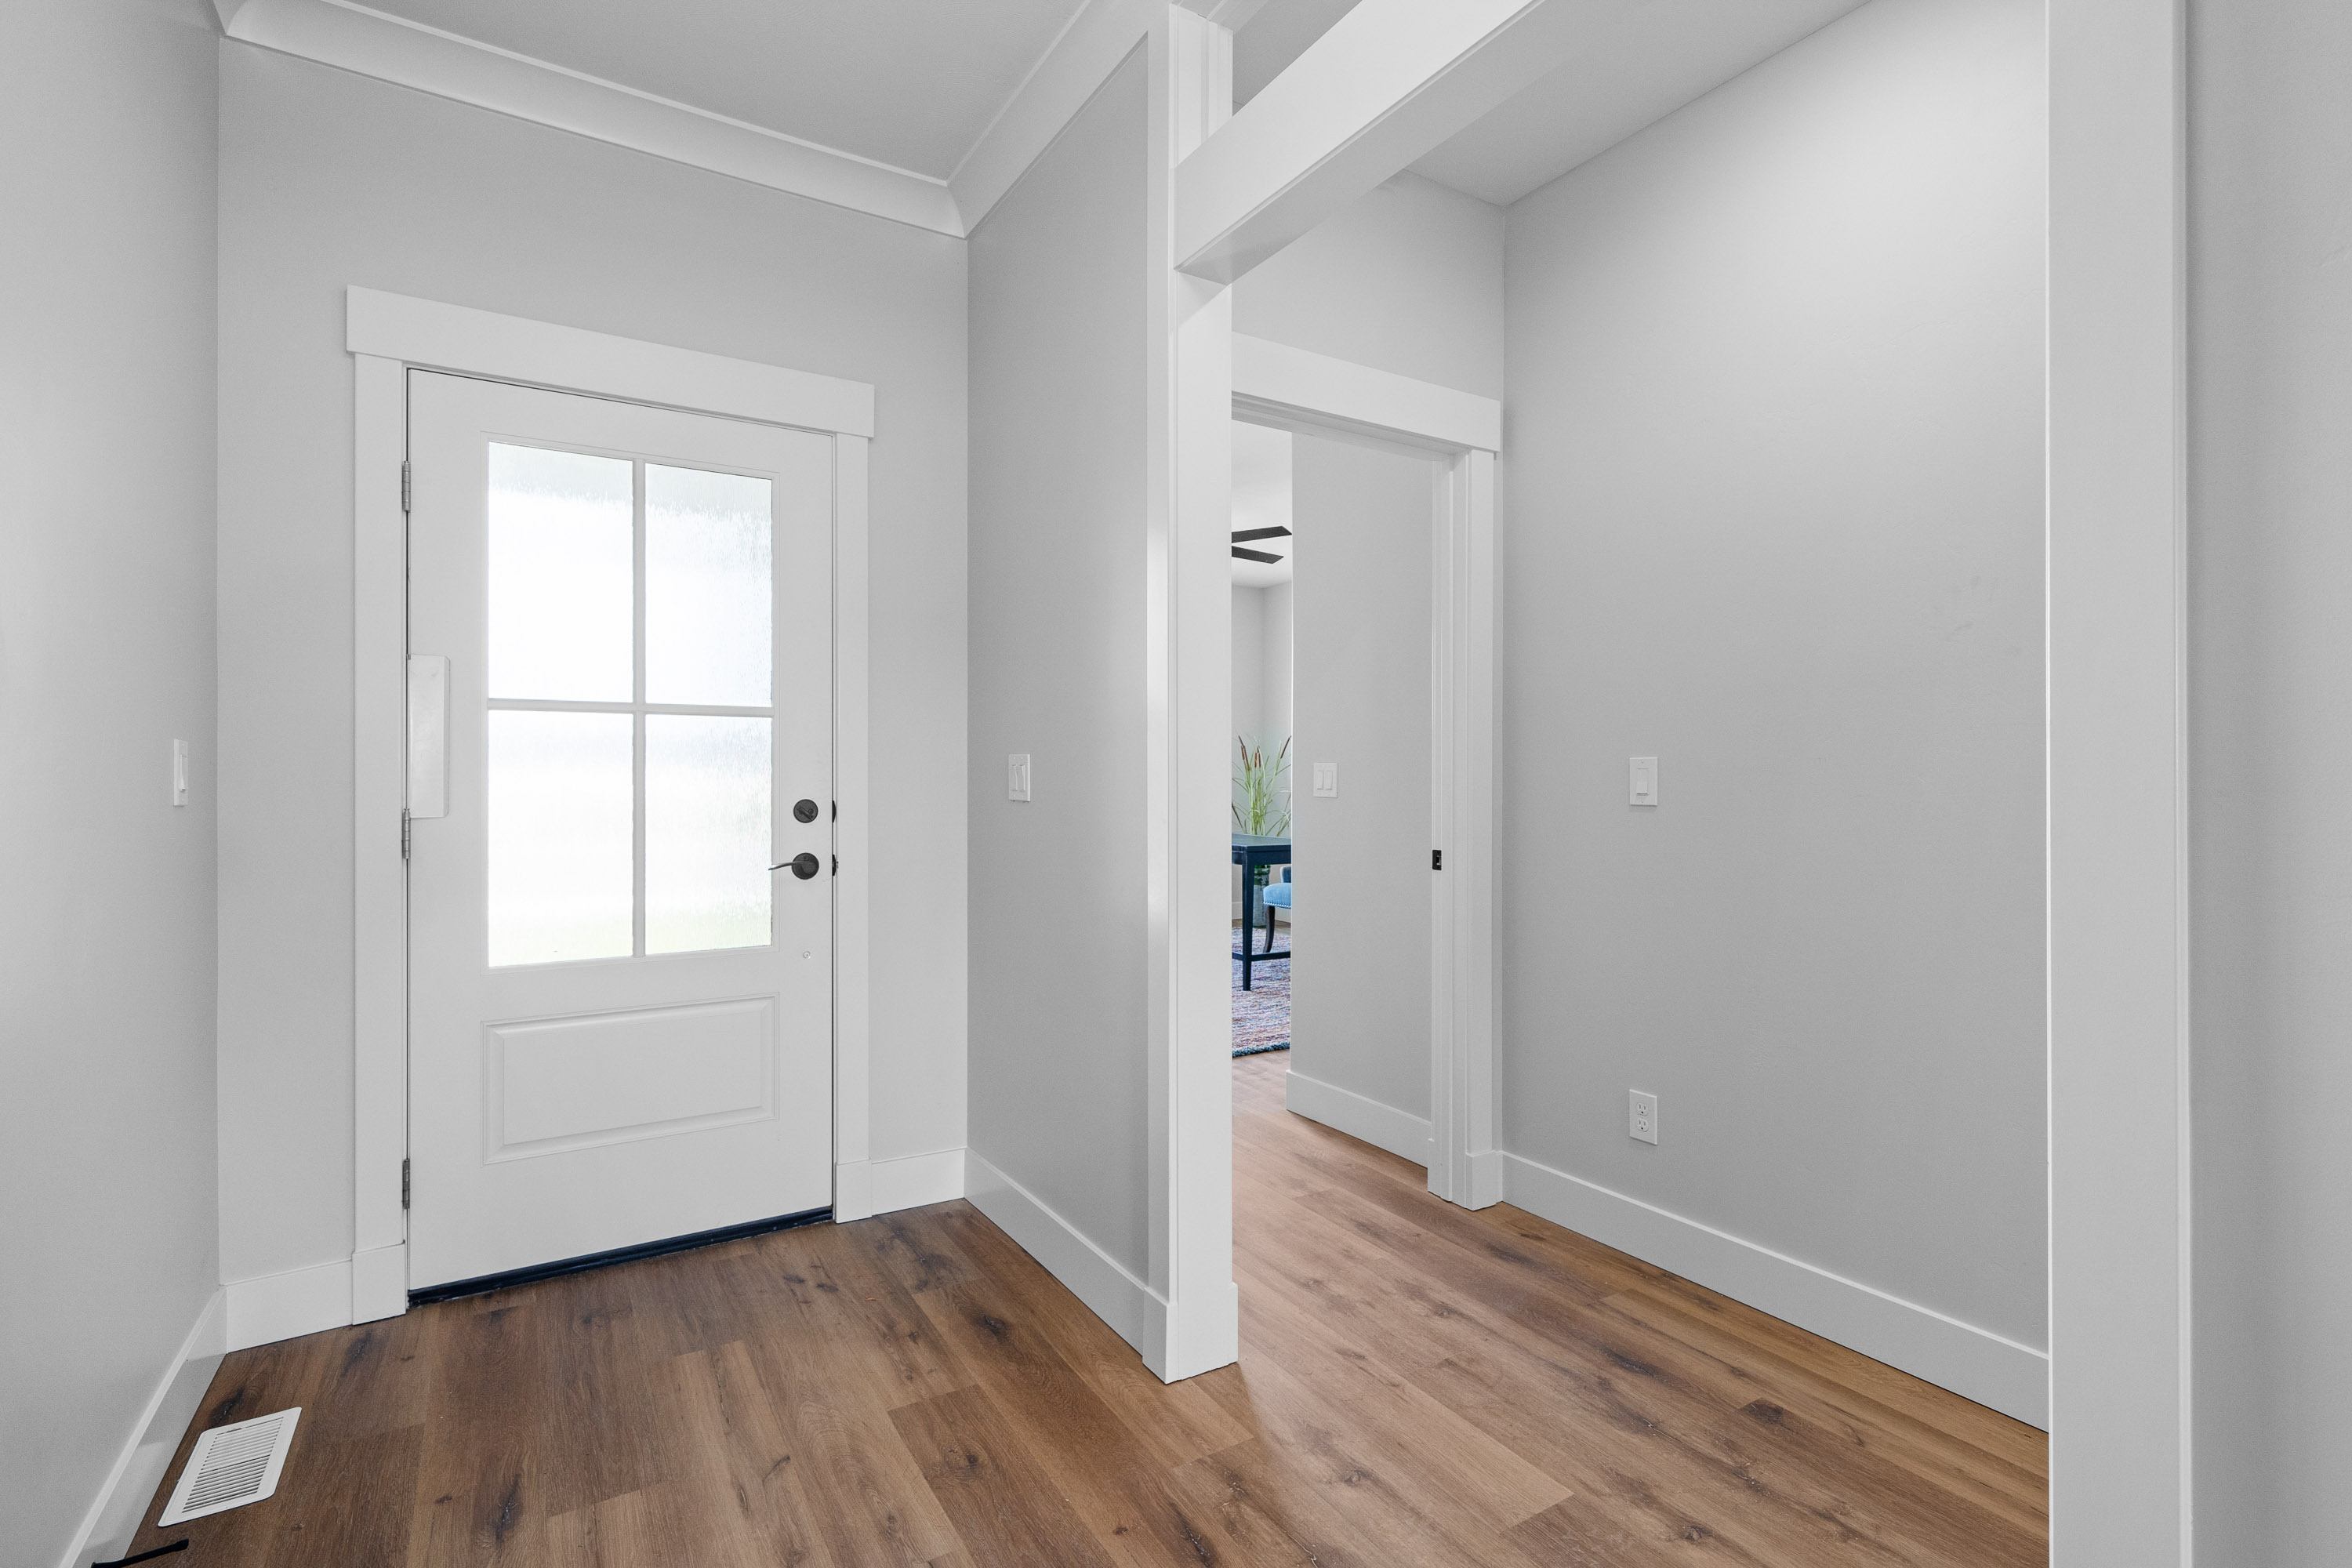
Room to gather, space to retreat, and flexibility for the years ahead—this is what the Serendipity has to offer. This home is one of our larger floor plans, offering a welcoming setting for your next chapter.
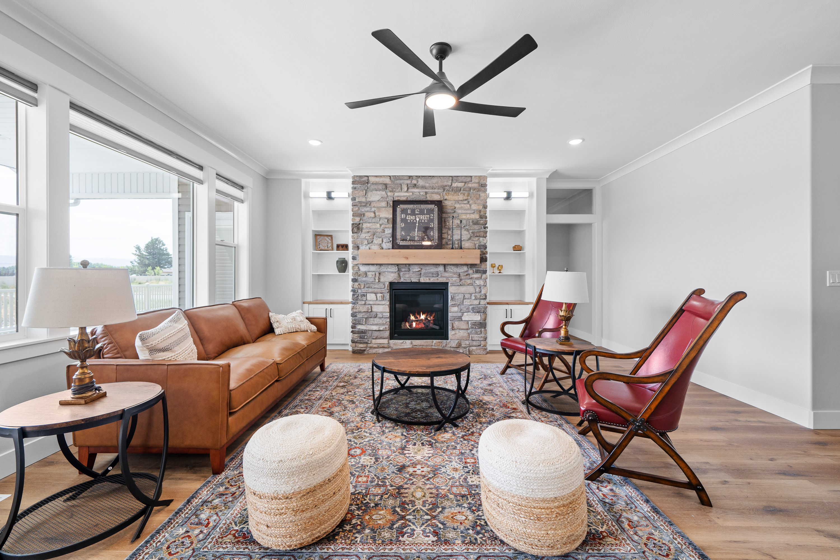
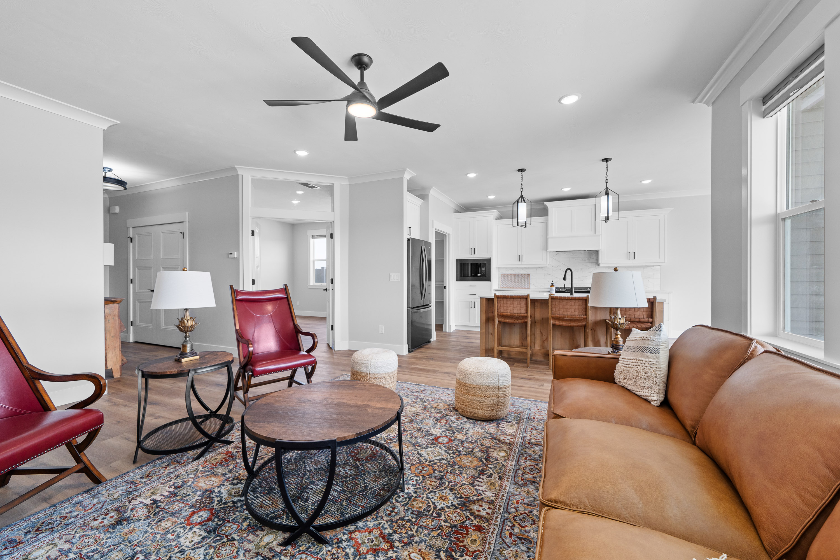
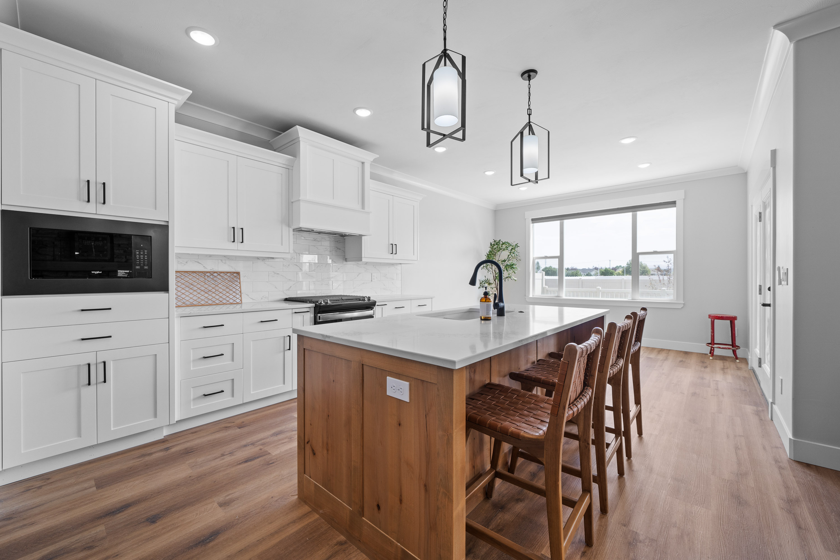
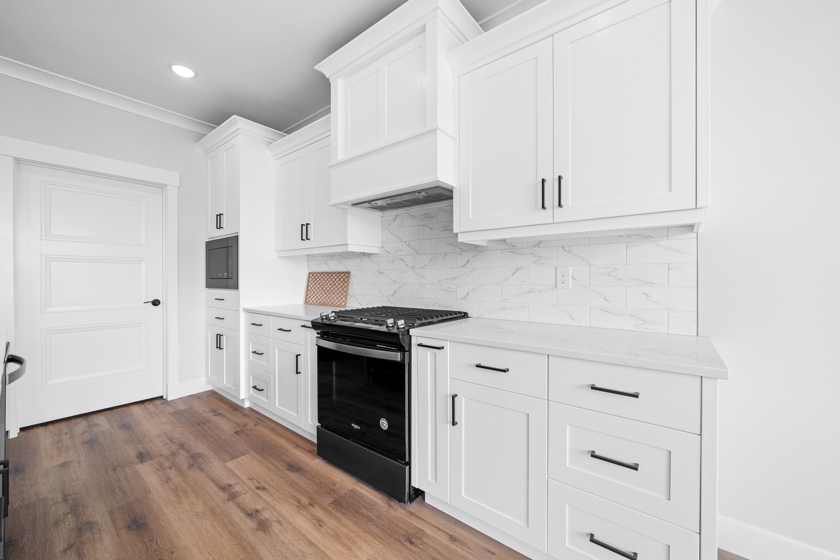
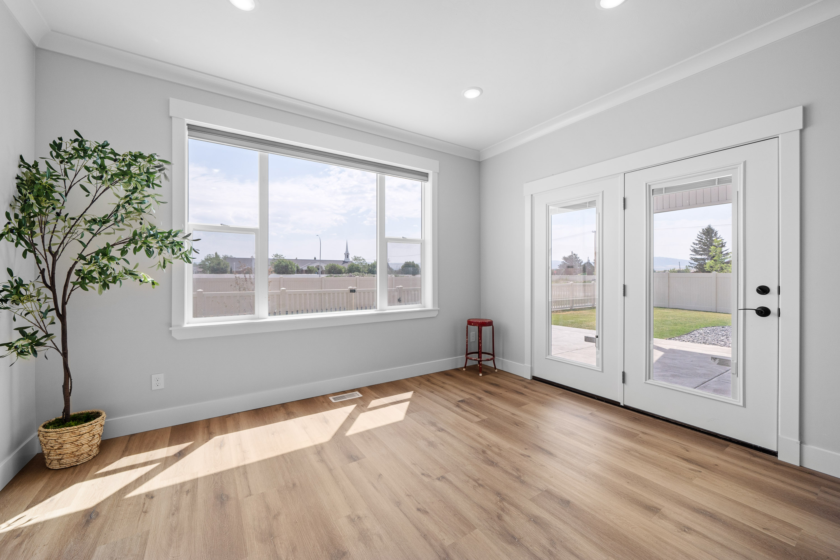
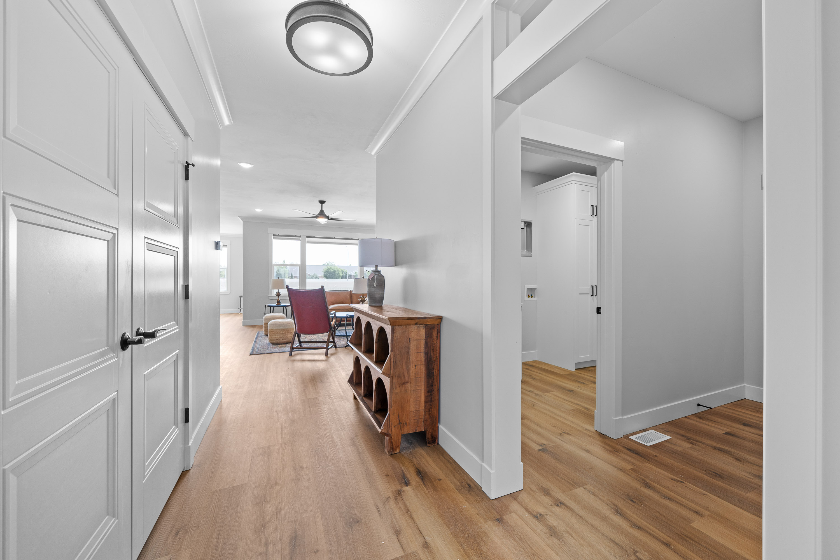
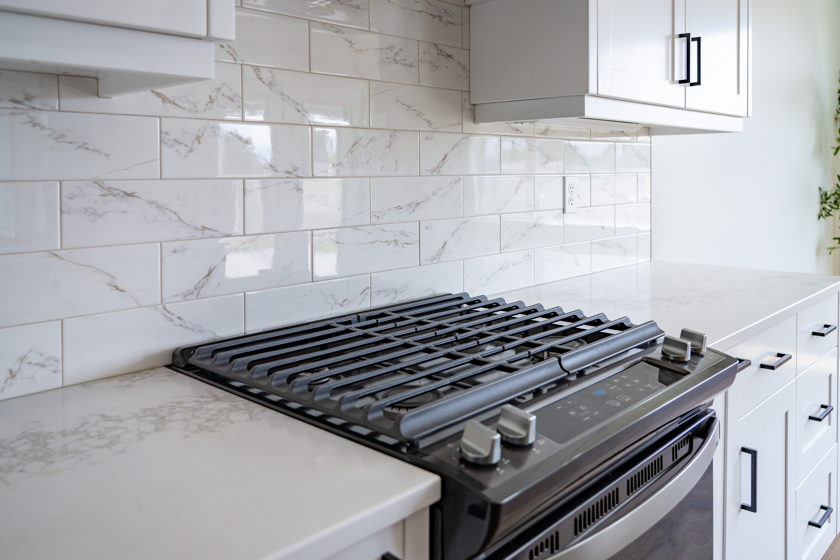
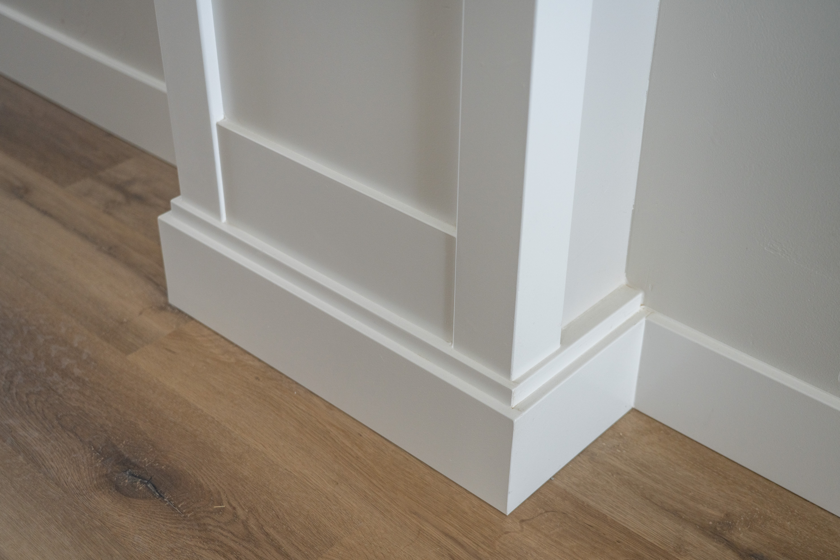
The open kitchen, dining area, and great room make everyday living and entertaining feel easy. A fireplace framed by built-ins creates a cozy gathering place, while large windows fill the home with natural light. Transom glass details add character, and quartz countertops, a spacious pantry, and beautiful LVP flooring bring together style and practicality.
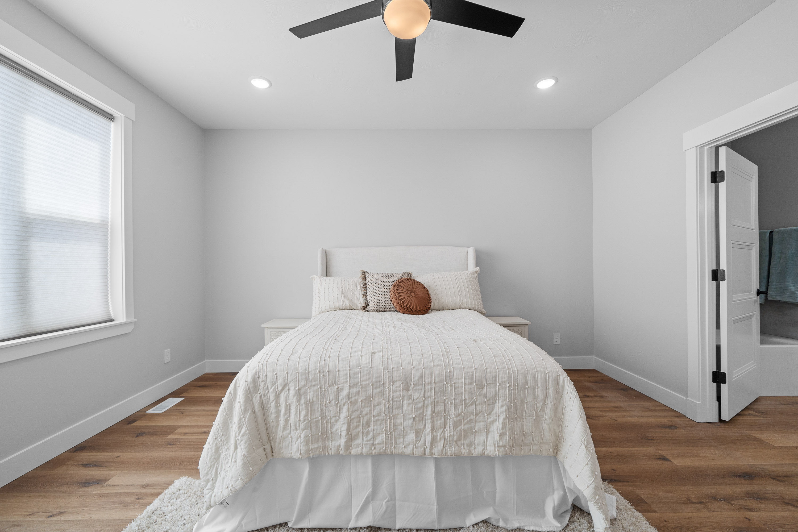
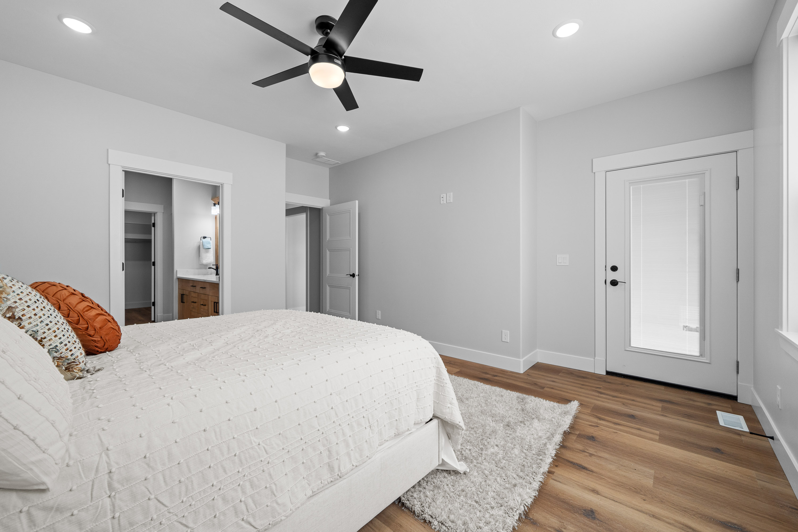
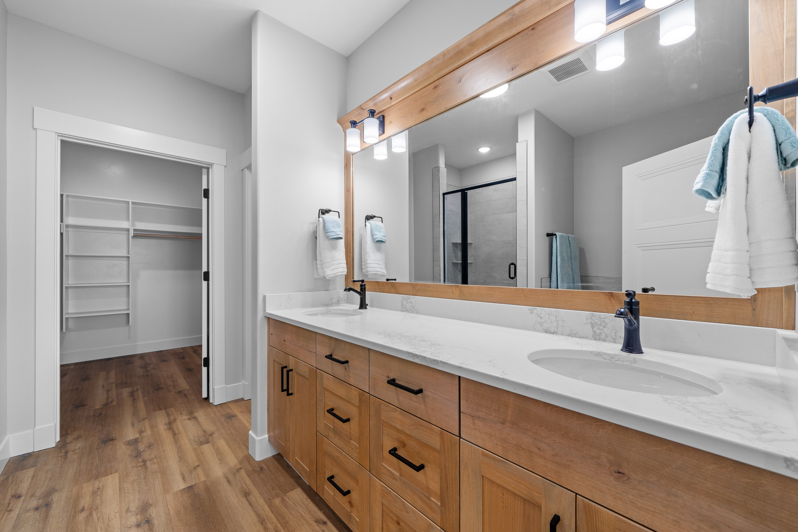
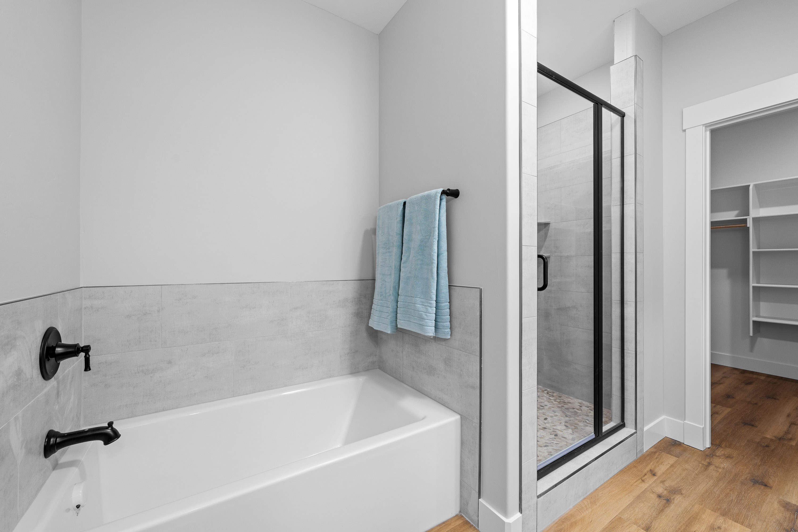
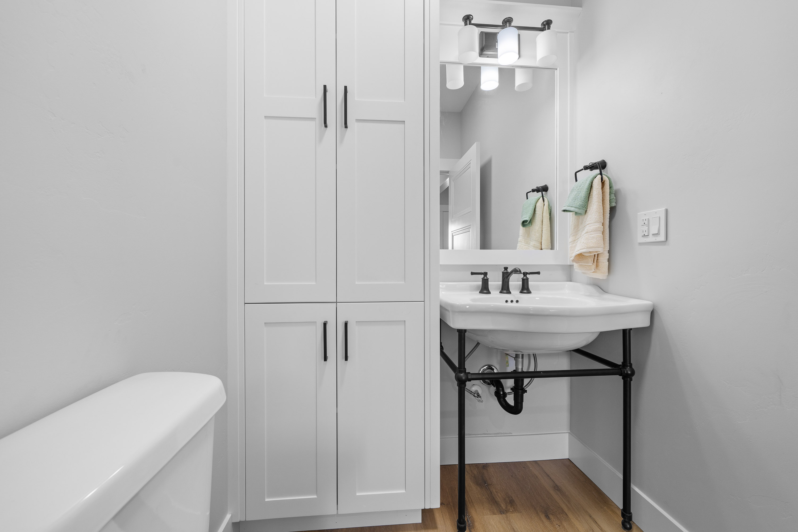
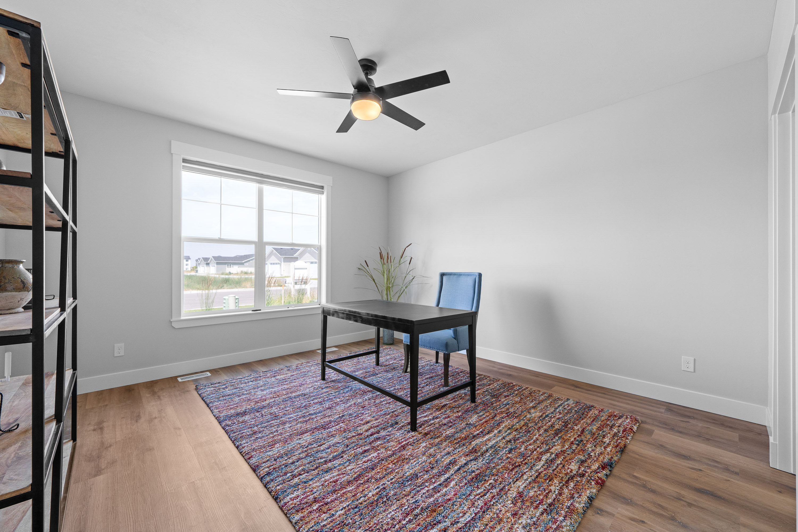
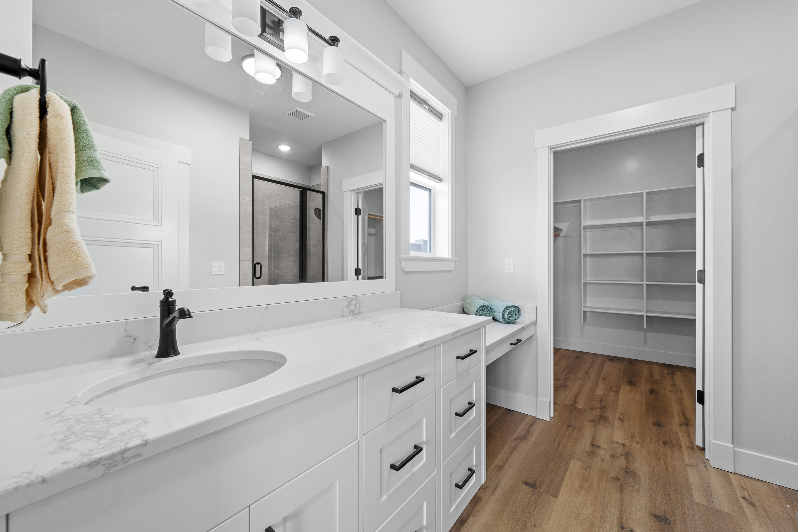
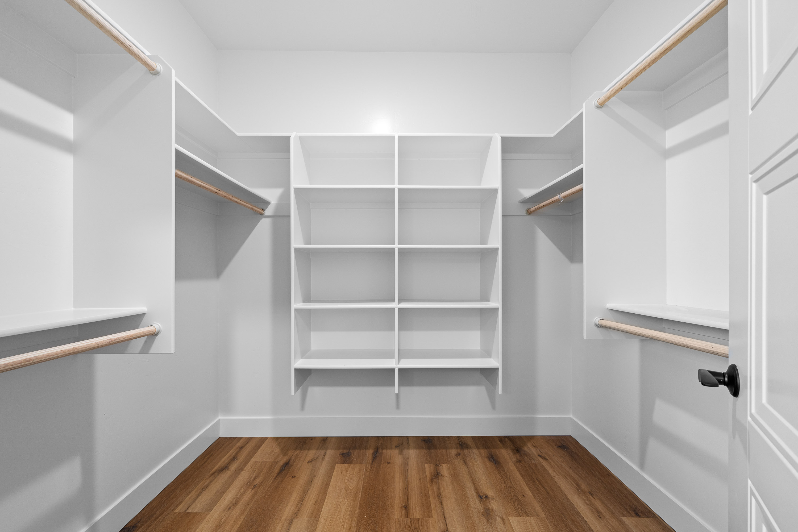
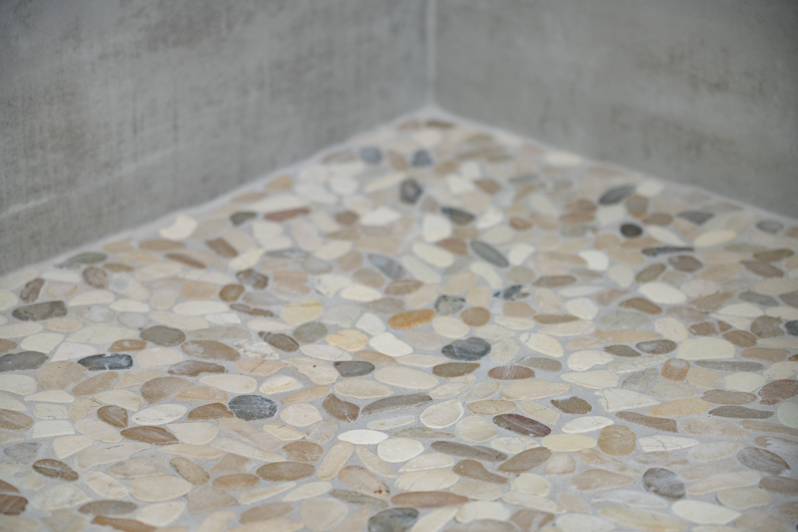
Enjoy the flexibility of two primary suites or the option of a dedicated caretaker’s suite, with bedrooms separated for privacy. The main primary suite offers a peaceful retreat with a walk-in closet and a bathroom featuring dual sinks, a separate shower, and a relaxing tub. A private office provides a comfortable place for reading, hobbies, or staying connected.
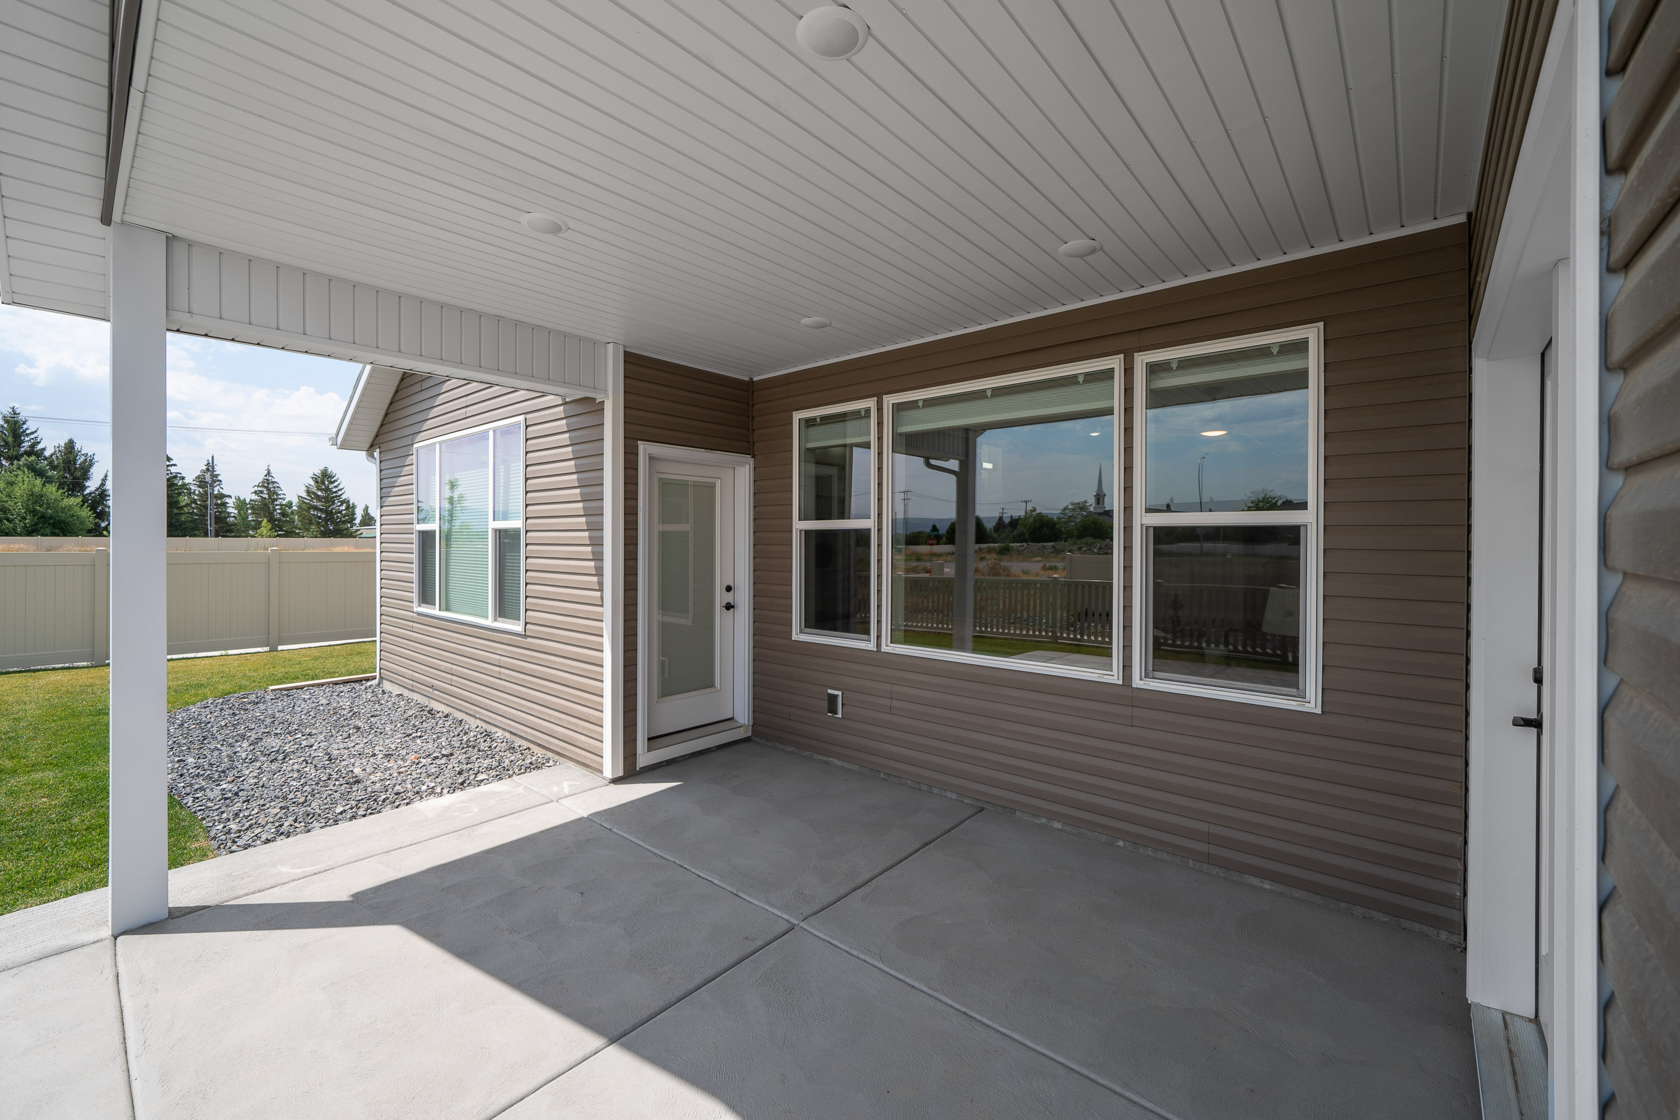
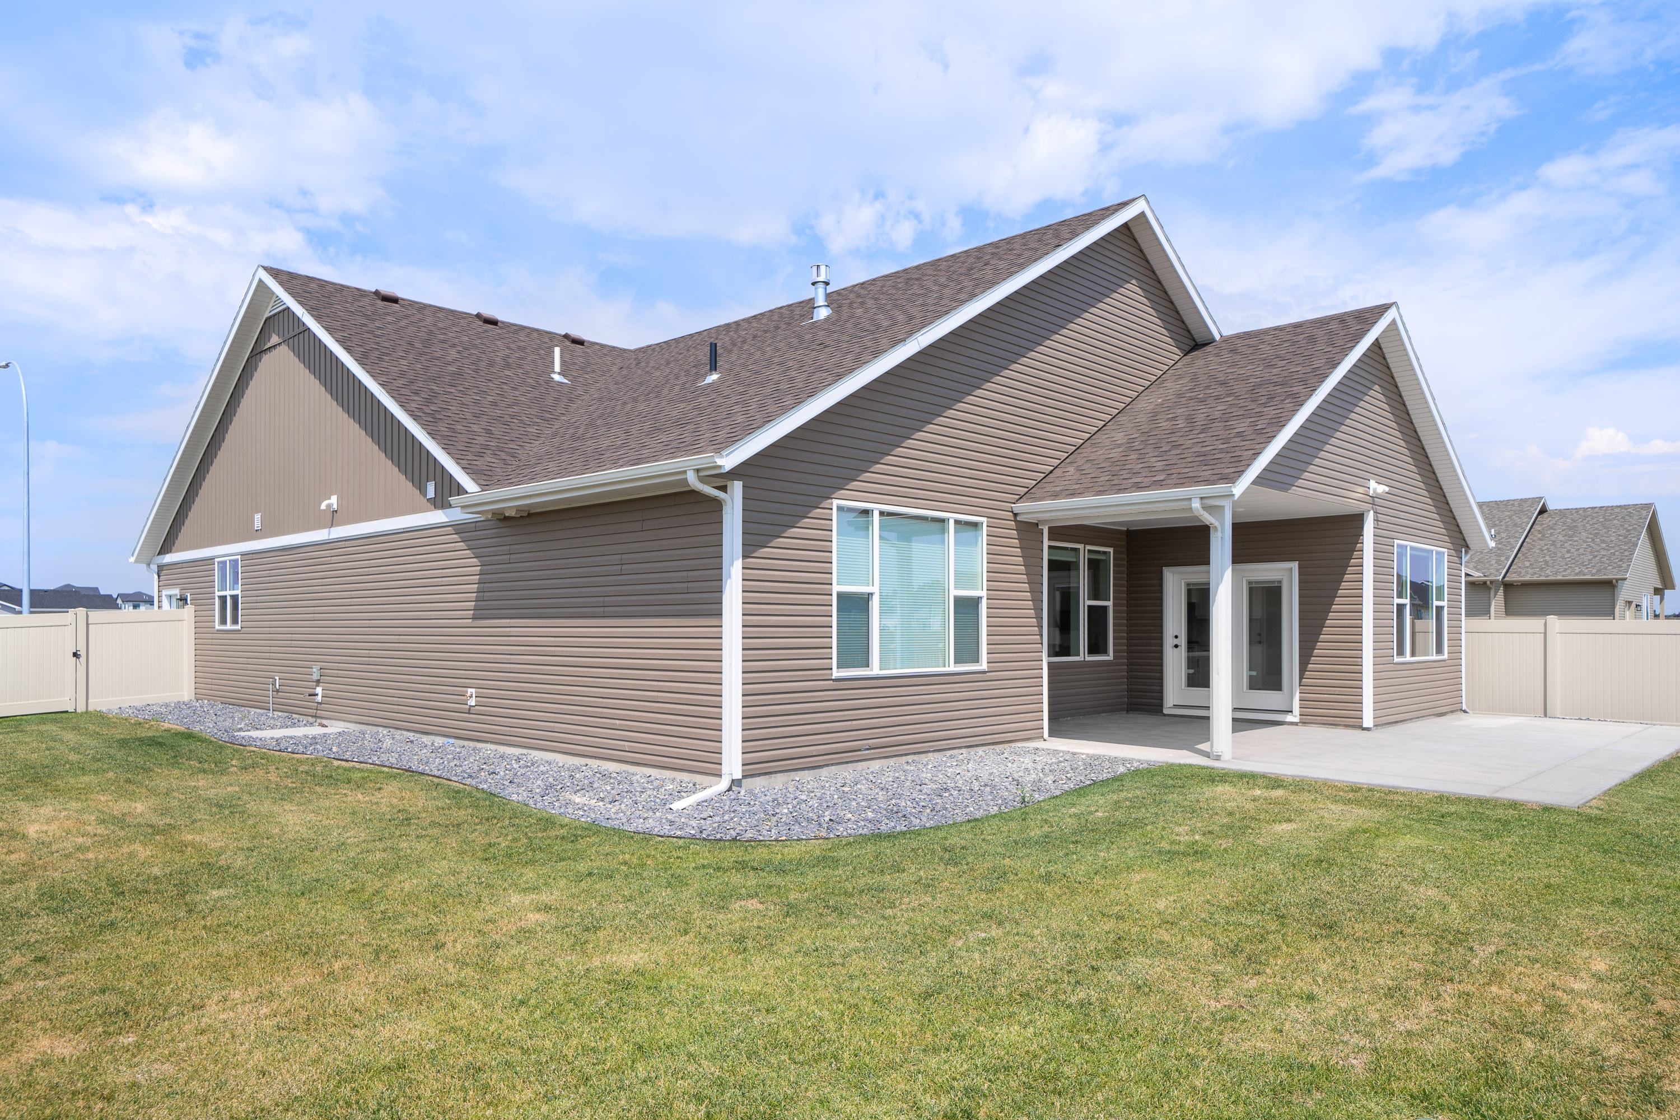
With a covered back porch, convenient main-floor laundry, and a generous three-car garage, this home offers room for the things you love—and a comfortable place to enjoy them.
Previous and Current Builds
4809 Possibility Ln - 2 car - $579,000
4745 Possibility Ln - 3 car - $594,900
Video Walkthrough

Take a Virtual Tour